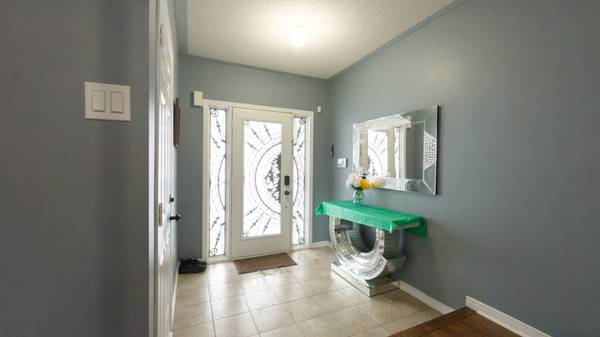
13 Burnstown CIR, Brampton, ON L6P 3M1
REQUEST A TOUR If you would like to see this home without being there in person, select the "Virtual Tour" option and your agent will contact you to discuss available opportunities.
-
Est. payment /mo
3 Beds
4 Baths
Save

UPDATED:

Key Details

Property Type Condo, Townhouse

Sub Type Att/Row/Townhouse

Listing Status Active

Purchase Type For Sale

Approx. Sqft 1500-2000

Subdivision Bram East

MLS Listing ID W13061952

Style 2-Storey

Bedrooms 3

Annual Tax Amount $5,478

Tax Year 2025

Property Sub-Type Att/Row/Townhouse

Lot Depth 106.72

Lot Front 22.5

Appx SqFt 1500-2000

Property Description

Situated on a quiet, family-friendly street, 3 Burnstown Circle offers a move-in-ready freehold townhome with the rare advantage of being attached only at the garage. This well-cared-for property showcases a timeless brick and stone exterior, concrete driveway, and a garage with convenient backyard access. Inside, the home features hardwood and laminate flooring throughout, California shutters, a dark oak staircase. The functional kitchen is equipped with stainless steel appliances, quartz countertops, and generous cabinet space.The primary bedroom includes a walk-in closet and a 4-piece ensuite with a glass-enclosed shower, along with additional space ideal for a home office. A newly finished basement with two bedrooms and a full washroom provides flexibility for an extended family or future income potential. Located close to parks, schools, shopping, and transit, this home offers a practical layout, thoughtful upgrades, and a desirable Brampton location.

Location

Province ON

County Peel

Area Peel

Zoning Residential

Rooms

Family Room Yes

Basement Finished, Full

Kitchen 1

Separate Den/Office 2

Interior

Interior Features Carpet Free

Cooling Central Air

Inclusions S/S Fridge, S/S Stove, Dishwasher, Elfs, GDO(s), Washer & Dryer and Window Coverings.

Exterior

Parking Features Private

Garage Spaces 1.0

Pool None

Roof Type Unknown

Lot Frontage 22.5

Lot Depth 106.72

Total Parking Spaces 4

Building

Building Age 6-15

Lot Description Irregular Lot

Foundation Poured Concrete

Others

Senior Community Yes

Security Features Smoke Detector

ParcelsYN No


Read Less Info
Listed by RE/MAX REALTY SPECIALISTS INC.

Nearby School & Business

Get More Information

Gail Reeves Reid

Gail Reeves Reid

+1(416) 540-8681

Broker License ID: 9520476

Broker License ID: 9520476

Name

Name

Phone*

Phone

Message

Free Account Required

  • Instant access to listing photos & details
  • Save listings and searches
  • Access details for this property