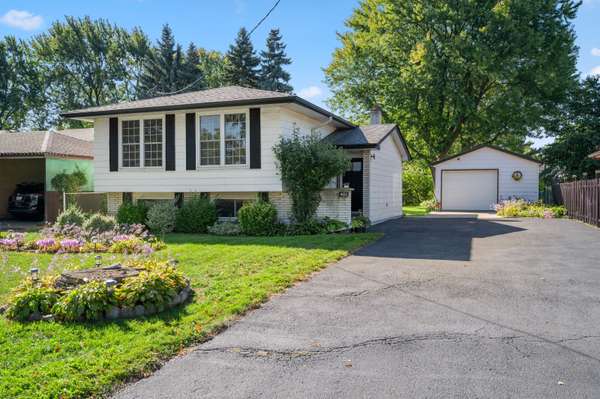
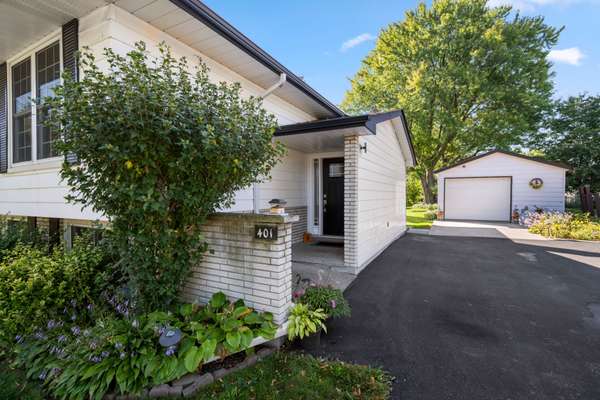
401 Mohawk RD W, Hamilton, ON L9C 1W5
REQUEST A TOUR If you would like to see this home without being there in person, select the "Virtual Tour" option and your agent will contact you to discuss available opportunities.
-
Est. payment /mo
3 Beds
2 Baths
Save

UPDATED:

Key Details

Property Type Single Family Home

Sub Type Detached

Listing Status Active

Purchase Type For Sale

Approx. Sqft 1100-1500

Subdivision Rolston

MLS Listing ID X13121124

Style Bungalow-Raised

Bedrooms 3

Annual Tax Amount $5,299

Tax Year 2025

Property Sub-Type Detached

Lot Depth 210.0

Lot Front 57.26

Appx SqFt 1100-1500

Property Description

Incredible opportunity on Hamilton's desirable West Mountain. Proudly owned by the same family for decades, this well-maintained bungalow sits on an impressive 57 ft x 210 ft lot, offering space, privacy, and endless potential. The 1,113 sq ft main floor features 3 bedrooms, a 4-piece bath, kitchen, dining room, and a bright living room-ideal for family gatherings. The finished basement adds valuable additional space with a recreation room featuring a wood- burning fireplace, fourth bedroom, den, 4-piece bathroom, and laundry area. A detached 1.5-car garage and long driveway provide parking for up to 10 vehicles-a rare find. Enjoy a fencedbackyard, perfect for kids, pets, and entertaining. Located in a sought-after, family-friendly neighbourhood close to schools, parks, shopping, transit, and easy highway access. A solid home on an exceptional lot in a prime West Mountain location-don't miss out on this opportunity.

Location

Province ON

County Hamilton

Area Hamilton

Zoning C

Rooms

Family Room No

Basement Full

Kitchen 1

Separate Den/Office 1

Interior

Interior Features Auto Garage Door Remote

Cooling Central Air

Fireplaces Number 1

Fireplaces Type Wood

Inclusions Fridge, stove, dishwasher, freezer, washer & dryer

Exterior

Parking Features Front Yard Parking

Garage Spaces 1.5

Pool None

Roof Type Asphalt Shingle

Lot Frontage 57.26

Lot Depth 210.0

Total Parking Spaces 10

Building

Building Age 51-99

Foundation Concrete Block

Others

Senior Community Yes

ParcelsYN No


Read Less Info
Listed by COLDWELL BANKER COMMUNITY PROFESSIONALS

Nearby School & Business

Get More Information

Gail Reeves Reid

Gail Reeves Reid

+1(416) 540-8681

Broker License ID: 9520476

Broker License ID: 9520476

Name

Name

Phone*

Phone

Message

Free Account Required

  • Instant access to listing photos & details
  • Save listings and searches
  • Access details for this property