
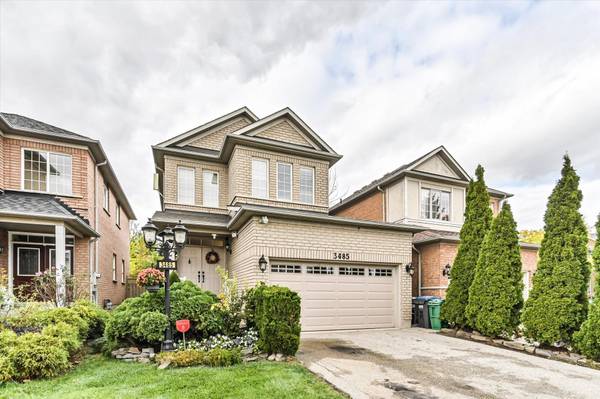


See all 38 photos
38 photos
REQUEST A TOUR

-
Est. payment /mo
4 Beds
3 Baths
UPDATED:
Key Details
Property Type Single Family Home
Sub Type Detached
Listing Status Active
Purchase Type For Sale
Approx. Sqft 2000-2500
Subdivision Churchill Meadows
MLS Listing ID W13228604
Style 2-Storey
Bedrooms 4
Annual Tax Amount $7,206
Tax Year 2026
Property Sub-Type Detached
Lot Depth 110.0
Lot Front 32.0
Appx SqFt 2000-2500
Property Description
A truly elegant property featuring nine foot ceilings on the main floor with crown molding throughout. The open concept kitchen offers a breakfast bar and a walkout to a private garden, perfect for entertaining or relaxing. The spacious living room is highlighted by a gas fireplace, complemented by a large formal dining area. An impressive seventeen foot foyer sets the tone for the home's sophisticated design. Upstairs offers four generous bedrooms, while the finished basement includes an additional kitchen, ideal for extended family or guests. This home is beautifully maintained and move in ready. Simply unpack and enjoy refined living at its best.
Location
Province ON
County Peel
Area Peel
Rooms
Family Room No
Basement Finished
Kitchen 2
Interior
Interior Features Auto Garage Door Remote, Central Vacuum, On Demand Water Heater
Cooling Central Air
Fireplaces Number 1
Fireplaces Type Natural Gas
Exterior
Garage Spaces 2.0
Pool None
Roof Type Asphalt Shingle
Lot Frontage 32.0
Lot Depth 110.0
Total Parking Spaces 4
Building
Foundation Poured Concrete
Others
Senior Community Yes
ParcelsYN No
Read Less Info
Listed by ROYAL LEPAGE SIGNATURE REALTY
Nearby School & Business
Get More Information