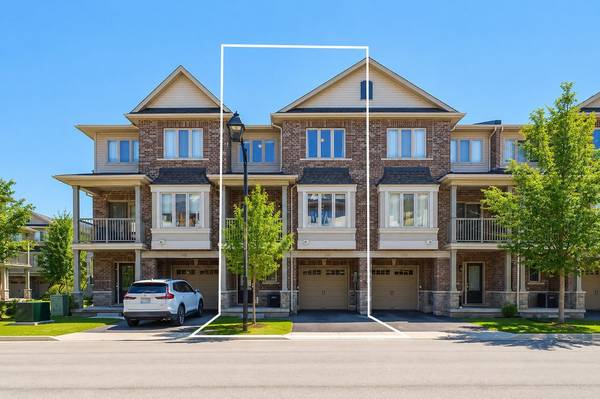
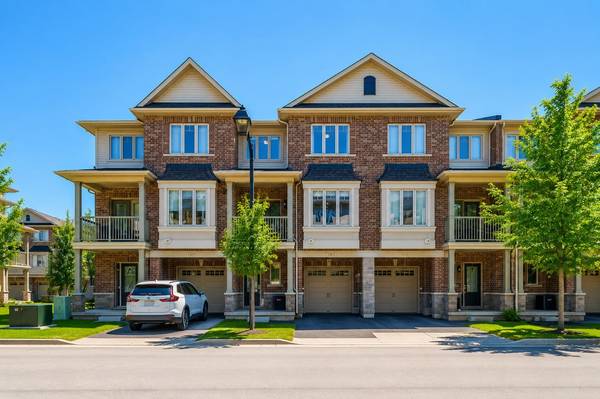
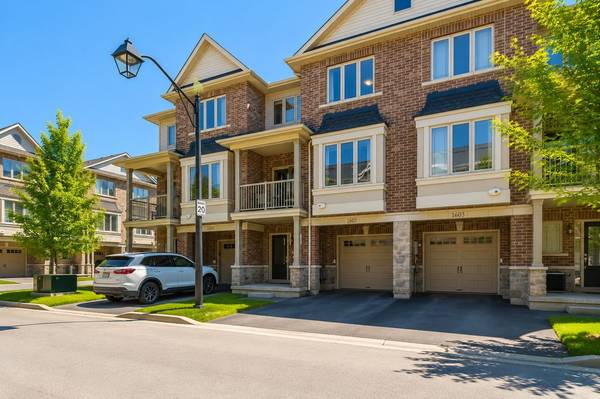
4128 Palermo Common, Burlington, ON L7L 0G7
REQUEST A TOUR If you would like to see this home without being there in person, select the "Virtual Tour" option and your advisor will contact you to discuss available opportunities.
$735,000
Est. payment /mo
2 Beds
2 Baths
Save

UPDATED:

Key Details

Property Type Condo, Townhouse

Sub Type Att/Row/Townhouse

Listing Status Active Under Contract

Purchase Type For Sale

Approx. Sqft 1100-1500

Subdivision Shoreacres

MLS Listing ID W13480730

Style 3-Storey

Bedrooms 2

Annual Tax Amount $3,736

Tax Year 2026

Property Sub-Type Att/Row/Townhouse

Lot Depth 45.77

Lot Front 21.0

Appx SqFt 1100-1500

Property Description

Three-storey freehold townhome in one of Burlington's most convenient locations, thoughtfully updated from top to bottom. New hardwood staircase with iron pickets, engineered hardwood on the second and third levels, renovated bathrooms, and smart home features which include a Nest thermostat, video doorbell, smart smoke detectors and smart lighting with dimmers throughout. The main level has a versatile den that works well as a home office or sitting area, plus a coat closet and access to the garage. Step upstairs to the second level where nine foot ceilings, pot lights, and an open kitchen, living, and dining area give the space a bigger feel. Glass patio doors lead out to a covered terrace. The kitchen has extended cabinetry, quartz countertops, stainless steel appliances, a new microwave, dual sinks and black faucet, and a pantry with built in organizers. Head up to the third level and you've got two bedrooms, both with engineered hardwood, a primary suite with a walk-in closet with built-in organizers, and a fully renovated bathroom with an oversized shower, Pierdeco designer column, quartz vanity, and black hardware. Laundry is on this level too with full sized Washer and Dryer. Tucked away in a quiet, private enclave yet right in the middle of everything Burlington has to offer, top rated schools, parks, shopping, the QEW, and Appleby GO Train are all minutes away. One car garage, owned furnace and AC. All you need to do is move in.

Location

Province ON

County Halton

Area Halton

Zoning MXG

Rooms

Family Room Yes

Basement None

Kitchen 1

Interior

Interior Features Carpet Free, On Demand Water Heater, Water Heater

Cooling Central Air

Inclusions All appliances including stainless steel fridge, stove, microwave, dishwasher, washer & dryer. All ELF's, Window Coverings, Ring Door Bell, Nest Thermostat, Smart Smoke /Carbon Monoxide Detectors & Light Switches, Garage Door Opener and Remote

Exterior

Parking Features Private

Garage Spaces 1.0

Pool None

View City

Roof Type Asphalt Shingle,Shingles

Lot Frontage 21.0

Lot Depth 45.77

Total Parking Spaces 2

Building

Building Age 6-15

Foundation Poured Concrete

Others

Senior Community Yes

Monthly Total Fees $91

Security Features Smoke Detector,Carbon Monoxide Detectors

ParcelsYN Yes


Read Less Info
Listed by RE/MAX Escarpment Realty Inc., Brokerage

Nearby School & Business

Get More Information

Gail Reeves Reid

Gail Reeves Reid

+1(416) 540-8681

Broker | License ID: 9520476

Broker License ID: 9520476

Name

Name

Phone*

Phone

Message