2180 Marine DR #1602, Oakville, ON L6L 5V2
REQUEST A TOUR If you would like to see this home without being there in person, select the "Virtual Tour" option and your agent will contact you to discuss available opportunities.
-
Est. payment /mo
3 Beds
2 Baths

UPDATED:

Key Details

Property Type Condo

Sub Type Condo Apartment

Listing Status Active

Purchase Type For Sale

Approx. Sqft 1600-1799

Subdivision 1001 - Br Bronte

MLS Listing ID W13494706

Style 1 Storey/Apt

Bedrooms 3

Annual Tax Amount $6,118

Tax Year 2025

Property Sub-Type Condo Apartment

Appx SqFt 1600-1799

Property Description

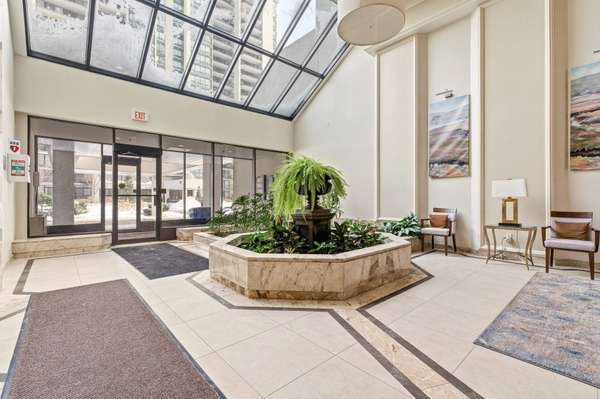
Experience elevated condo living with breathtaking views of Lake Ontario and the Toronto skyline. Located in the highly sought-after Ennisclare II On The Lake - this bright 2 bdrm + den, corner suite offers over 1700 sq ft of well-designed, single-level living. The spacious living room, formal dining room, and kitchen with breakfast area are ideal for both everyday comfort and entertaining. The primary bedroom features a private 3-piece ensuite, while the generous second bedroom offers convenient access to the 4-piece bath. A versatile den with spectacular views, and in-suite laundry/storage room add functionality. Two sliding glass door walkouts lead to an expansive balcony, perfect for enjoying amazing lake, garden, and skyline views. Residents enjoy exceptional building amenities including 24-hour security, indoor pool and hot tub, fitness facilities, saunas, clubhouse, party rooms, workshop, billiards room, tennis court, and ample visitor parking. Ideally located in Bronte Village, steps to Bronte Harbour, the lake, scenic trails and parks, shopping, cafés, and restaurants. One u/g parking space and storage locker are also included.

Location

Province ON

County Halton

Area Halton

Zoning R8

Body of Water Lake Ontario

Rooms

Family Room Yes

Basement None

Kitchen 1

Separate Den/Office 1

Interior

Interior Features Storage Area Lockers

Cooling Central Air

Inclusions Fridge, Stove, B/I DW, B/I Microwave, Washer, Dryer, All ELFs, All Wdw Cvgs

Laundry Ensuite, Laundry Room

Exterior

Exterior Feature Security Gate

Parking Features Mutual

Garage Spaces 1.0

Amenities Available Club House, Elevator, Exercise Room, Visitor Parking, Indoor Pool, Tennis Court

View Lake, Skyline

Roof Type Flat

Exposure East

Total Parking Spaces 1

Balcony Open

Building

Building Age 31-50

Foundation Unknown

Locker Exclusive

Others

Senior Community Yes

Security Features Concierge/Security

Pets Allowed Yes-with Restrictions

ParcelsYN No

Virtual Tour https://unbranded.youriguide.com/r4mg2_1602_2180_marine_dr_oakville_on/


Read Less Info
Listed by ROYAL LEPAGE REAL ESTATE SERVICES LTD.

Nearby School & Business

Get More Information

Gail Reeves Reid

Gail Reeves Reid

+1(416) 540-8681

Broker | License ID: 9520476

Broker License ID: 9520476

Name

Name

Phone*

Phone

Message

Free Account Required

  • Instant access to listing photos & details
  • Save listings and searches
  • Access details for this property