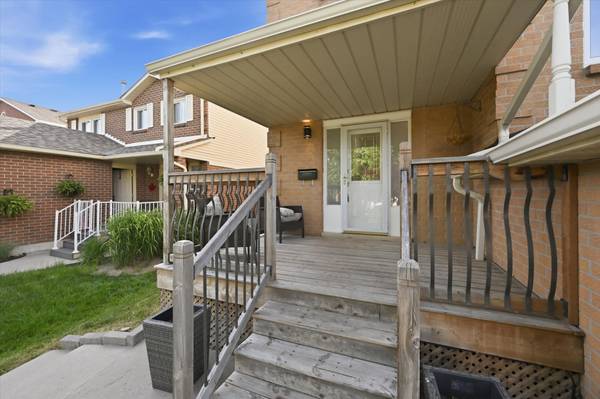
580 Clover Park CRES, Milton, ON L9T 4W1
REQUEST A TOUR If you would like to see this home without being there in person, select the "Virtual Tour" option and your agent will contact you to discuss available opportunities.
-
Est. payment /mo
4 Beds
4 Baths
Save

UPDATED:

Key Details

Property Type Single Family Home

Sub Type Detached

Listing Status Active

Purchase Type For Sale

Approx. Sqft 2000-2500

Subdivision 1024 - Bm Bronte Meadows

MLS Listing ID W13525522

Style 2-Storey

Bedrooms 4

Annual Tax Amount $4,493

Tax Year 2025

Property Sub-Type Detached

Lot Depth 100.0

Lot Front 40.0

Appx SqFt 2000-2500

Property Description

Located on a quiet, low-traffic, family-friendly street in the Bronte Meadows community, this exceptional home offers comfort, convenience, and versatility. Ideally located near hospitals, schools, shopping, and everyday amenities, it combines a prime location with outstanding living space.**The property features parking for up to six vehicles and a fully finished in-law suite with oversized windows, a built-in entertainment unit, a spacious bedroom, and a full bathroom. A separate entrance from the garage provides added privacy and convenience. At the heart of the home is the beautifully renovated kitchen (2020), featuring quartz countertops, stainless steel appliances, and modern finishes that make it perfect for both everyday living and entertaining. The large living room is highlighted by a cozy gas fireplace, creating a warm and inviting atmosphere. A separate main-floor living area offers incredible flexibility and could easily serve as a home office, playroom, family room, or fifth bedroom to suit your needs. This well-appointed home delivers the perfect blend of style, functionality, and location for today's family lifestyle.

Location

Province ON

County Halton

Area Halton

Zoning R4-103

Rooms

Family Room No

Basement Finished with Walk-Out, Finished, Full, Separate Entrance, Walk-Out

Kitchen 2

Interior

Interior Features Auto Garage Door Remote, In-Law Suite, Water Heater

Cooling Central Air

Fireplaces Type Fireplace Insert

Inclusions Fridge x2, stove x2, washer & dryer x2, microwave x2, tankless water heater, water softener, Murphy bed. AIr Condtioner ( 2021 ) Furnace ( 2024), All light fixtures and window coverings blinds and draperies.

Exterior

Garage Spaces 2.0

Pool None

Roof Type Asphalt Shingle

Lot Frontage 40.0

Lot Depth 100.0

Total Parking Spaces 6

Building

Building Age 31-50

Foundation Poured Concrete

Others

Senior Community Yes

ParcelsYN No


Read Less Info
Listed by RE/MAX Real Estate Centre Inc

Get More Information

Gail Reeves Reid

Gail Reeves Reid

+1(416) 540-8681

Broker | License ID: 9520476

Broker License ID: 9520476

Name

Name

Phone*

Phone

Message

Free Account Required

  • Instant access to listing photos & details
  • Save listings and searches
  • Access details for this property