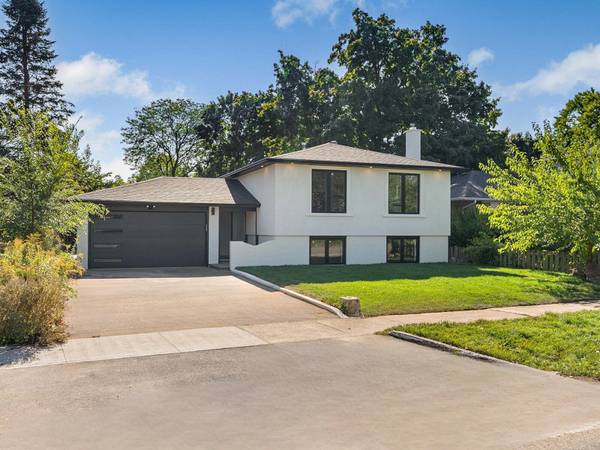
1128 Pinegrove RD, Oakville, ON L6L 2W6
REQUEST A TOUR If you would like to see this home without being there in person, select the "Virtual Tour" option and your agent will contact you to discuss available opportunities.
-
Est. payment /mo
4 Beds
2 Baths

UPDATED:

Key Details

Property Type Single Family Home

Sub Type Detached

Listing Status Active

Purchase Type For Sale

Approx. Sqft 1100-1500

Subdivision 1020 - Wo West

MLS Listing ID W13535678

Style Bungalow-Raised

Bedrooms 4

Annual Tax Amount $5,472

Tax Year 2025

Property Sub-Type Detached

Lot Depth 115.33

Lot Front 55.5

Appx SqFt 1100-1500

Property Description

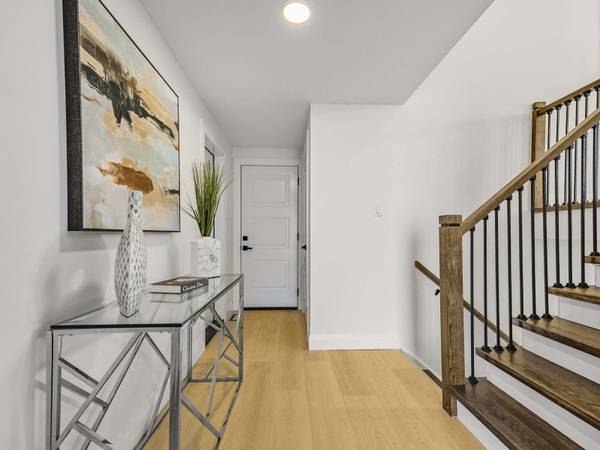
The Best Deal in West Oakville! 1128 Pinegrove Road is a rare, move-in-ready chance to live in a prestigious neighborhood at an affordable price. Skip the stress of renovations with an entirely brand-new, custom interior that blends modern luxury with classic charm. The heart of the home is a stunning custom kitchen featuring sleek cabinetry and new appliances, flowing into a bright, open layout perfect for family life. You'll find large, sun-filled bedrooms that offer plenty of personal space, along with a massive 4th bedroom in the above-grade lower level. This level also features a cozy recreation room with a beautiful brick fireplace, adding to the home's warm character. All new exterior finishes, bright stucco for great curb appeal and a new charming interlocked backyard for summer hosting, this house is ready for you to just move in and enjoy. Perfectly located near the lake, highly rated schools, highways including the QEW, shopping and public transit. Custom quality in a prime location at a price that makes sense!

Location

Province ON

County Halton

Area Halton

Rooms

Family Room Yes

Basement Full, Finished, Development Potential

Kitchen 1

Separate Den/Office 1

Interior

Interior Features Auto Garage Door Remote, Carpet Free, Primary Bedroom - Main Floor, Storage

Cooling Central Air

Fireplaces Number 1

Inclusions All ELFs, All appliances.

Exterior

Parking Features Private Double

Garage Spaces 1.0

Pool None

Roof Type Asphalt Shingle

Lot Frontage 55.5

Lot Depth 115.33

Total Parking Spaces 5

Building

Foundation Unknown

Others

Senior Community Yes

ParcelsYN No

Virtual Tour https://www.houssmax.ca/showVideo/c2783849/1124337939


Read Less Info
Listed by QUEENSWAY REAL ESTATE BROKERAGE INC.

Nearby School & Business

Get More Information

Gail Reeves Reid

Gail Reeves Reid

+1(416) 540-8681

Broker | License ID: 9520476

Broker License ID: 9520476

Name

Name

Phone*

Phone

Message

Free Account Required

  • Instant access to listing photos & details
  • Save listings and searches
  • Access details for this property