2651 Aquitaine AVE #38, Mississauga, ON L5N 1V5
REQUEST A TOUR If you would like to see this home without being there in person, select the "Virtual Tour" option and your agent will contact you to discuss available opportunities.
-
Est. payment /mo
3 Beds
2 Baths

UPDATED:

Key Details

Property Type Townhouse

Sub Type Condo Townhouse

Listing Status Active

Purchase Type For Sale

Approx. Sqft 1400-1599

Subdivision Meadowvale

MLS Listing ID W13536200

Style 3-Storey

Bedrooms 3

Annual Tax Amount $3,666

Tax Year 2026

Property Sub-Type Condo Townhouse

Appx SqFt 1400-1599

Property Description

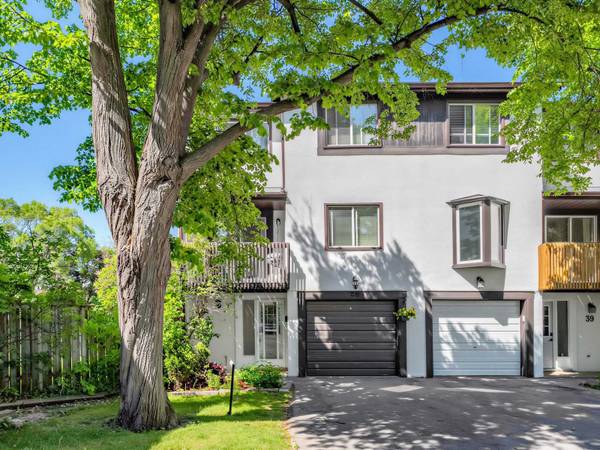
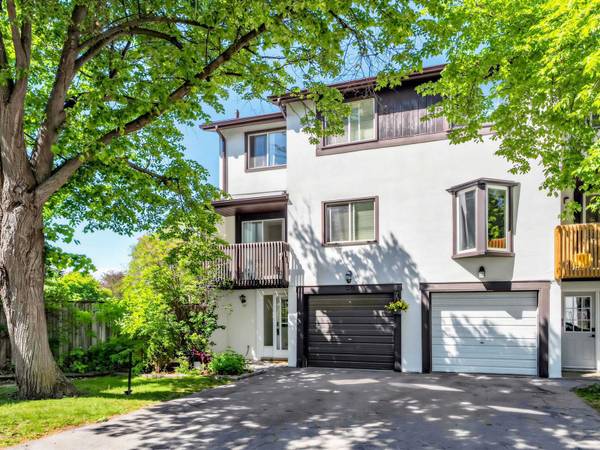
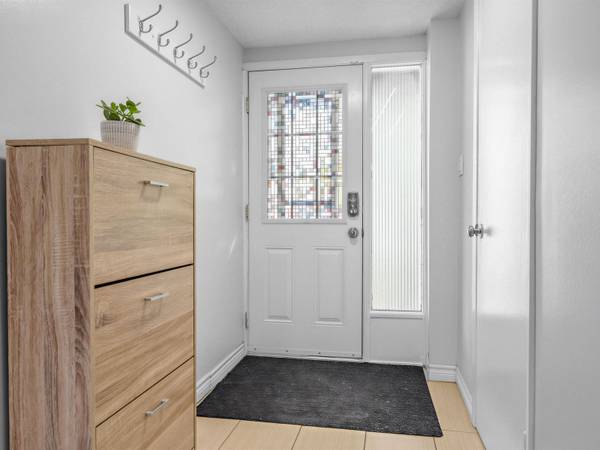
Spacious and bright end-unit townhome that feels like a semi-detached! Featuring 2-car parking, large windows, and plenty of natural light throughout. This well-maintained home offers 3 bedrooms, 1.5 baths, plus a versatile ground-floor room ideal as a 4th bedroom, home office, or rec room with walkout to a fully fenced private backyard with gate access and no neighbours behind. Enjoy a cozy living and dining area with modern pot lights and walkout to a large balcony. The bright kitchen features ample cabinetry, a breakfast nook/den, and a second walkout balcony perfect for relaxing. Spacious primary bedroom with double-door entry and two large closets, plus two additional generous-sized bedrooms. Upgrades include gas heating, central air conditioning, and laminate flooring throughout. Well-managed family-friendly complex includes internet, snow removal, grass cutting, playground, and ample visitor parking. Prime Meadowvale location close to Lake Aquitaine Park, Meadowvale Town Centre, schools, parks, restaurants, transit, highways 401/403/407, and Meadowvale GO Station. A fantastic opportunity for families, first-time buyers, or investors!A Canadian Home Shield SafeClose Home Systems Breakdown 1yr Warranty* will be provided on closing. Upgrades: Furnace (2015), AC(2022), Laminate Floor (2014), Pot lights (2023), and Kitchen reface (2026). Bedrooms and Bathrooms freshly painted. (2026), Maintenance includes:Rogers Internet and Rogers Xfinity TV, Roof, Balcony and maintaining exterior. Total finished space 1498 sq ft as per Matterport 3D measurements.

Location

Province ON

County Peel

Area Peel

Zoning RM5

Rooms

Family Room No

Basement Finished with Walk-Out

Kitchen 1

Interior

Interior Features Auto Garage Door Remote, Carpet Free

Cooling Central Air

Inclusions All ELF's, s/s fridge, s/s stove, s/s range hood and all window coverings. Washer, Dryer, 2 garage remote.

Laundry In-Suite Laundry

Exterior

Exterior Feature Porch, Privacy

Parking Features Private

Garage Spaces 1.0

Amenities Available BBQs Allowed, Visitor Parking, Playground

View Trees/Woods

Roof Type Asphalt Shingle

Exposure South

Total Parking Spaces 2

Balcony Open

Building

Building Age 51-99

Foundation Slab

Locker None

Others

Senior Community Yes

Security Features Carbon Monoxide Detectors,Smoke Detector

Pets Allowed Yes-with Restrictions

ParcelsYN No

Virtual Tour https://www.houssmax.ca/vtournb/c0211572


Read Less Info
Listed by THE AA REALTY GROUP INC.

Nearby School & Business

Get More Information

Gail Reeves Reid

Gail Reeves Reid

+1(416) 540-8681

Broker | License ID: 9520476

Broker License ID: 9520476

Name

Name

Phone*

Phone

Message

Free Account Required

  • Instant access to listing photos & details
  • Save listings and searches
  • Access details for this property