
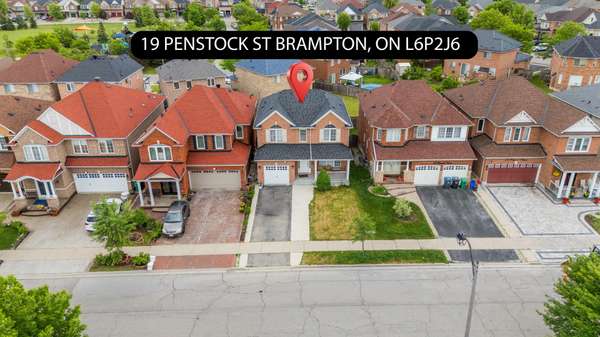


See all 43 photos
43 photos
REQUEST A TOUR

-
Est. payment /mo
4 Beds
3 Baths
UPDATED:
Key Details
Property Type Single Family Home
Sub Type Detached
Listing Status Active
Purchase Type For Sale
Approx. Sqft 1500-2000
Subdivision Vales Of Castlemore
MLS Listing ID W13536870
Style 2-Storey
Bedrooms 4
Annual Tax Amount $6,723
Tax Year 2025
Property Sub-Type Detached
Lot Depth 89.99
Lot Front 36.13
Appx SqFt 1500-2000
Property Description
Welcome to this beautifully maintained 4-Bedroom detached home, perfectly situated in one of Brampton's most sought-after family-friendly neighbourhoods. Featuring elegant hardwood and laminate flooring throughout, this carpet-free home offers a clean, modern, and move-in ready living experience. The bright, upgraded kitchen is designed to impress, showcasing granite countertops, a stylish backsplash, and plenty of space for everyday living and entertaining. Enjoy your morning coffee on the spacious covered front porch, while the attached garage provides added convenience. The unfinished basement offers incredible future potential-create a legal secondary suite, design the ultimate recreation area, or customize the space to suit your lifestyle and investment goals. Ideally located close to top-rated schools, parks, shopping, public transit, and everyday amenities, this home combines comfort, convenience and long-term value. Whether you're a growing family or a savvy investor, this is an opportunity you won't want to miss.
Location
Province ON
County Peel
Area Peel
Rooms
Family Room Yes
Basement Full, Unfinished
Kitchen 1
Interior
Interior Features Auto Garage Door Remote, Carpet Free
Cooling Central Air
Inclusions Washer, Dryer, Dishwasher, Fridge.
Exterior
Parking Features Private
Garage Spaces 1.0
Pool None
Roof Type Asphalt Shingle
Lot Frontage 36.13
Lot Depth 89.99
Total Parking Spaces 4
Building
Foundation Unknown
Others
Senior Community Yes
ParcelsYN No
Read Less Info
Listed by HOMELIFE MAPLE LEAF REALTY LTD.
Nearby School & Business
Get More Information