1100 Caven ST #406, Mississauga, ON L5G 4N3
REQUEST A TOUR If you would like to see this home without being there in person, select the "Virtual Tour" option and your agent will contact you to discuss available opportunities.
-
Est. payment /mo
3 Beds
2 Baths
Save

UPDATED:

Key Details

Property Type Condo

Sub Type Condo Apartment

Listing Status Active

Purchase Type For Sale

Approx. Sqft 900-999

Subdivision Lakeview

MLS Listing ID W13538348

Style Apartment

Bedrooms 3

Annual Tax Amount $2,688

Tax Year 2025

Property Sub-Type Condo Apartment

Appx SqFt 900-999

Property Description

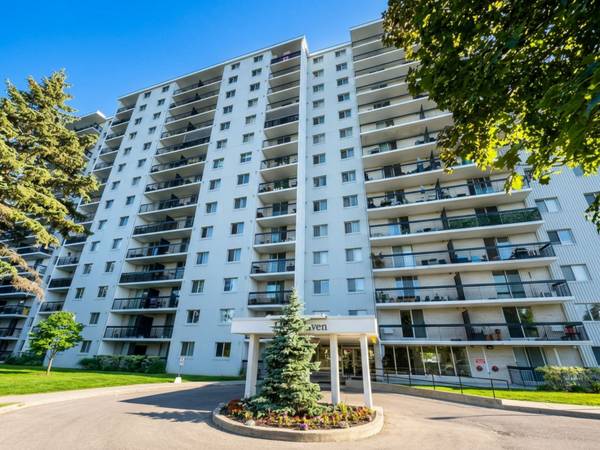
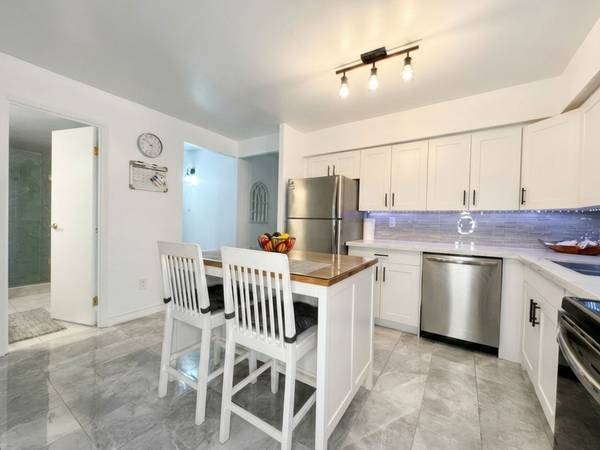
Welcome to your dream home! This spacious 3 bedroom condo is nestled in the highly sought after Lakeview Area, complete with exclusive access to two underground parking spots! As you step inside, you'll be captivated by the stunningly renovated kitchen, boasting sleek quartz countertops and a much needed kitchen island that's perfect for culinary adventures. The open concept layout is a true entertainer's delight, ideal for family gatherings and hosting friends. You'll love the updated bathrooms, which offer plenty of storage space for all your essentials. One of the bathrooms is equipped with a walk-in shower. The dining room seamlessly flows into the living room, leading you to a beautiful, tranquil balcony. A perfect retreat for curling up with a good book, sipping your favorite beverage, or simply soaking in the serene surroundings. The primary bedroom is a true sanctuary, featuring a spacious walk-in closet, a convenient 2-piece bathroom, and its own private balcony where you can bask in breathtaking sunrises and sunsets. The other two bedrooms are equally inviting, each with their own windows and closets, ensuring everyone has their own cozy space. With maintenance fees covering heat, hydro, water, basic cable, and internet, you can enjoy a hassle free lifestyle! The building itself is packed with fantastic amenities, including an outdoor pool, tennis court, sauna, playground, games room, party room, two dog parks, and ample visitor parking spots. This pet-friendly condo is just a stone's throw away from Lake Ontario, waterfront trails, parks, and schools. Plus, it's a commuter's dream, conveniently located near Port Credit GO Station and Long Branch GO, making your trips to Downtown Toronto or anywhere in the GTA a breeze. Don't miss out on this incredible opportunity, your perfect home awaits!

Location

Province ON

County Peel

Area Peel

Rooms

Family Room Yes

Basement None

Kitchen 1

Interior

Interior Features Carpet Free

Cooling None

Inclusions S/S Fridge, S/S Stove, S/S Dishwasher, Window Coverings, and an Island in the Kitchen

Laundry Coin Operated, In Hall, Multiple Locations, In Building

Exterior

Parking Features Underground

Garage Spaces 2.0

Amenities Available Game Room, Outdoor Pool, Playground, Sauna, Tennis Court, Party Room/Meeting Room

Exposure East

Total Parking Spaces 2

Balcony Open

Building

Locker None

Others

Senior Community Yes

Pets Allowed Yes-with Restrictions

ParcelsYN No


Read Less Info
Listed by EXP REALTY

Nearby School & Business

Get More Information

Gail Reeves Reid

Gail Reeves Reid

+1(416) 540-8681

Broker | License ID: 9520476

Broker License ID: 9520476

Name

Name

Phone*

Phone

Message

Free Account Required

  • Instant access to listing photos & details
  • Save listings and searches
  • Access details for this property