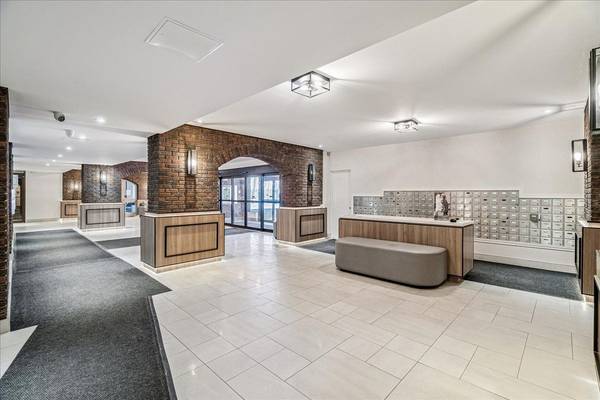
966 Inverhouse DR #812, Mississauga, ON L5J 4B6
REQUEST A TOUR If you would like to see this home without being there in person, select the "Virtual Tour" option and your agent will contact you to discuss available opportunities.
-
Est. payment /mo
3 Beds
2 Baths

UPDATED:

Key Details

Property Type Condo

Sub Type Condo Apartment

Listing Status Active

Purchase Type For Sale

Approx. Sqft 1000-1199

Subdivision Clarkson

MLS Listing ID W13538866

Style 1 Storey/Apt

Bedrooms 3

Annual Tax Amount $2,678

Tax Year 2025

Property Sub-Type Condo Apartment

Appx SqFt 1000-1199

Property Description

Stunning 3 bedroom, 2 bathroom corner unit exceptionally upgraded throughout in the desirable Clarkson Village steps from shops, restaurants and the GO train. Open concept floor plan features a spacious living and dining room combination, walk-out to a large and private balcony where you can enjoy your morning coffee. Kitchen with designer cabinetry, quartz countertops, backsplash and laundry room adjacent to the kitchen offers abundant storage/cabinetry. As you walk down the hallway towards the bedrooms, you will find a large walk-in closet for all your storage needs. Primary Bedroom with a walk-in closet and 3-piece ensuite, laminate flooring, upgraded lighting, wainscoting, freshly painted in neutral tones. Excellent amenities include a gym, bike storage, games room, library, tennis court, outdoor pool, playground, parcel room, on-site management and more. Move in and enjoy this impressive home.

Location

Province ON

County Peel

Area Peel

Rooms

Family Room No

Basement None

Kitchen 1

Interior

Interior Features Carpet Free

Cooling Other

Inclusions All appliances (stove, fridge, dishwasher, built-in microwave, washer, dryer), all window coverings, light fixtures included. Monthly maintenance fee includes internet and cable as well.

Laundry Ensuite

Exterior

Garage Spaces 1.0

Amenities Available Bike Storage, Exercise Room, Game Room, Outdoor Pool, Tennis Court, BBQs Allowed

Exposure East

Total Parking Spaces 1

Balcony Open

Building

Locker None

Others

Senior Community Yes

Pets Allowed Yes-with Restrictions

ParcelsYN No

Virtual Tour https://iframe.videodelivery.net/afcaabff8892044555d4d218baa53c07


Read Less Info
Listed by Royal LePage Real Estate Services Ltd., Brokerage

Nearby School & Business

Get More Information

Gail Reeves Reid

Gail Reeves Reid

+1(416) 540-8681

Broker | License ID: 9520476

Broker License ID: 9520476

Name

Name

Phone*

Phone

Message

Free Account Required

  • Instant access to listing photos & details
  • Save listings and searches
  • Access details for this property