700 Constellation DR #2009, Mississauga, ON L5R 3G8
REQUEST A TOUR If you would like to see this home without being there in person, select the "Virtual Tour" option and your agent will contact you to discuss available opportunities.
-
Est. payment /mo
2 Beds
2 Baths
Save

UPDATED:

Key Details

Property Type Condo

Sub Type Condo Apartment

Listing Status Active

Purchase Type For Sale

Approx. Sqft 1400-1599

Subdivision Hurontario

MLS Listing ID W13539376

Style Apartment

Bedrooms 2

Annual Tax Amount $3,288

Tax Year 2026

Property Sub-Type Condo Apartment

Appx SqFt 1400-1599

Property Description

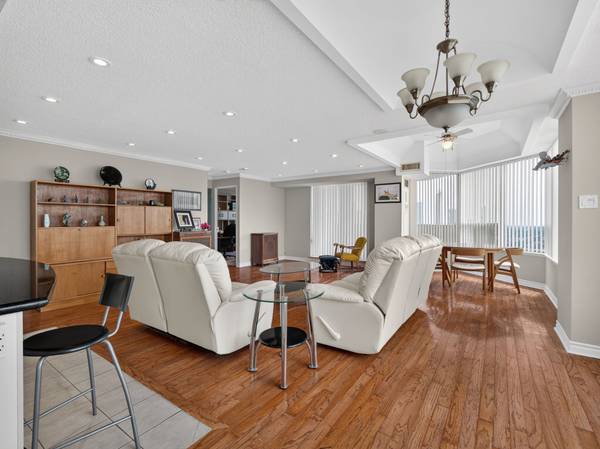
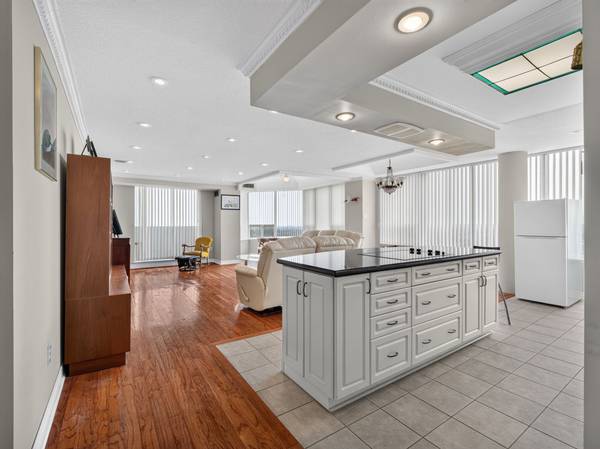
Fabulous Offering at 700 Constellation Drive! Rarely Available Corner Penthouse Suite with Breathtaking, Unobstructed Views Stretching as Far as the Eye Can See. This Sun-Drenched 1,403 Sq. Ft. Residence Offers a Spacious Open-Concept Layout, Perfectly Designed for Both Comfortable Everyday Living and Effortless Entertaining. The Well-Appointed Kitchen Features a Centre Island with Breakfast Bar and Ample Workspace. Desirable Split-Bedroom Floor Plan Provides Exceptional Privacy. Hardwood Floors In Principal Rooms. The Expansive Primary Retreat Boasts a Large Walk-In Closet and Five-Piece Ensuite. Enjoy Abundant Storage Throughout and Step Outside to a Spectacular Wrap-Around Balcony Showcasing Stunning Southwest Views. Experience Resort-Style Living at Highly Sought-After Constellation Place, Offering Exceptional Amenities Including an Indoor Pool, Fitness Centre, Sauna, Tennis/Pickleball Court, Party Room and More. Ideally Located Just Minutes to Square One Shopping Centre, Heartland Town Centre, Major Highways, Transit, Restaurants and Everyday Conveniences.

Location

Province ON

County Peel

Area Peel

Rooms

Family Room No

Basement None

Kitchen 1

Interior

Interior Features Other

Cooling Central Air

Inclusions ELF's, Fancoils 2024, GE Dishwasher, GE Oven, Window Coverings, Sharp Microwave, GE Stove, B/I Fridge/Freezer, Danby Fridge/Freezer, Maytag Dryer, Whirlpool Dishwasher.

Laundry Ensuite

Exterior

Parking Features Underground

Garage Spaces 1.0

Amenities Available Gym, Indoor Pool, Recreation Room, Sauna, Concierge

Exposure South West

Total Parking Spaces 1

Balcony Open

Building

Locker None

Others

Senior Community Yes

Pets Allowed Yes-with Restrictions

ParcelsYN No


Read Less Info
Listed by RE/MAX REALTRON BARRY COHEN HOMES INC.

Nearby School & Business

Get More Information

Gail Reeves Reid

Gail Reeves Reid

+1(416) 540-8681

Broker | License ID: 9520476

Broker License ID: 9520476

Name

Name

Phone*

Phone

Message

Free Account Required

  • Instant access to listing photos & details
  • Save listings and searches
  • Access details for this property