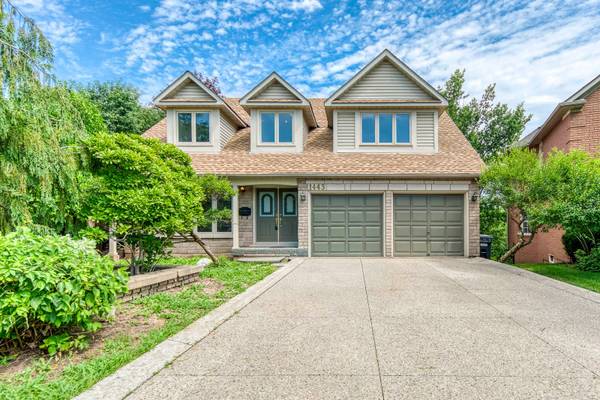
1443 Bayshire DR, Oakville, ON L6H 6E8
REQUEST A TOUR If you would like to see this home without being there in person, select the "Virtual Tour" option and your agent will contact you to discuss available opportunities.
-
Est. payment /mo
6 Beds
4 Baths

UPDATED:

Key Details

Property Type Single Family Home

Sub Type Detached

Listing Status Active

Purchase Type For Sale

Approx. Sqft 3000-3500

Subdivision 1009 - Jc Joshua Creek

MLS Listing ID W13539398

Style 2-Storey

Bedrooms 6

Annual Tax Amount $10,390

Tax Year 2026

Property Sub-Type Detached

Lot Depth 115.57

Lot Front 49.37

Appx SqFt 3000-3500

Property Description

5 Elite Picks! Here Are 5 Reasons To Make This Home Your Own: 1. Spectacular Ravine Lot Backing onto "The Parkway" Conservation & Trails with Oversized Deck Leading Down to Private Fenced Backyard with Patio Area & Mature Trees! 2. Family-Sized Eat-in Kitchen Boasting Bow Window, Ample Cabinetry with Breakfast Bar, and Large Breakfast Area with Patio Door W/O to Oversized Deck Overlooking "The Parkway"! 3. Spacious Principal Rooms, Including Formal Dining Room & Bright Living Room with Bow Window, Plus Warm & Welcoming Family Room with Large Windows & Gas Fireplace. 4. 4 Generous Bedrooms with Brand New Carpet ('26) & 2 Full Baths on 2nd Level, with Double Door Entry to Primary Bedroom Boasting Cozy Sitting Area, W/I Closet & 5pc Ensuite with Double Vanity, Soaker Tub & Separate Shower. 5. Lovely WALK-OUT Basement ('21) Featuring Spacious Rec Room with 2nd Kitchen and W/O to Patio & Backyard, Plus Bright & Airy 5th Bedroom (No Closet), Private Office, Additional Bedroom (No Closet), Storage Room with 2nd Laundry Area, and 3pc Bath with Glass-Enclosed Shower & B/I Sauna ('21)! All This & More!! 3,005 Sq.Ft. Plus Finished Walk-Out Basement! Double Door Entry to 2-Storey Foyer. 2pc Powder Room & Convenient Main Level Laundry (with Side Door W/O & Garage Access) Complete the Main Level. Fabulous Location in Desirable Joshua Creek Community Just Minutes to Parks, Trails, Top Schools, Rec Centre, Restaurants, Shopping & Quick Hwy Access. Updated Engineered Hardwood Flooring on Main Level '23, New Refrigerator & Stove, Washer & Dryer, Basement Washer & Dryer '23, Furnace '21, 50-Yr Fibreglass Shingles '17

Location

Province ON

County Halton

Area Halton

Rooms

Family Room Yes

Basement Finished, Walk-Out

Kitchen 2

Separate Den/Office 2

Interior

Interior Features Auto Garage Door Remote, In-Law Capability

Cooling Central Air

Inclusions All Light Fixtures, All Window Coverings, Refrigerator & Gas Stove, B/I Dishwasher, Washer & Dryer, Basement Refrigerator, Stove & B/I Dishwasher, Basement Washer & Dryer, Hot Water Tank/Heater (Owned), 1 Garage Door Opener & Remote(s)

Exterior

Parking Features Private

Garage Spaces 2.0

Pool None

Roof Type Shingles

Lot Frontage 49.37

Lot Depth 115.57

Total Parking Spaces 6

Building

Lot Description Irregular Lot

Foundation Unknown

Others

Senior Community Yes

ParcelsYN No

Virtual Tour https://tours.aisonphoto.com/idx/296664


Read Less Info
Listed by REAL ONE REALTY INC.

Get More Information

Gail Reeves Reid

Gail Reeves Reid

+1(416) 540-8681

Broker | License ID: 9520476

Broker License ID: 9520476

Name

Name

Phone*

Phone

Message

Free Account Required

  • Instant access to listing photos & details
  • Save listings and searches
  • Access details for this property