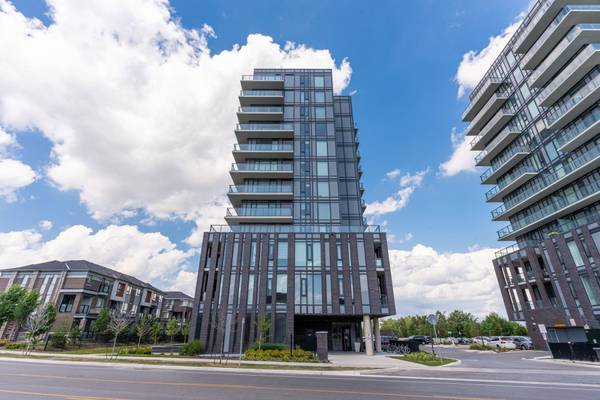
225 Veterans DR #1206, Brampton, ON L7A 5L7
REQUEST A TOUR If you would like to see this home without being there in person, select the "Virtual Tour" option and your agent will contact you to discuss available opportunities.
-
Est. payment /mo
2 Beds
2 Baths

UPDATED:

Key Details

Property Type Condo

Sub Type Condo Apartment

Listing Status Active

Purchase Type For Sale

Approx. Sqft 600-699

Subdivision Northwest Brampton

MLS Listing ID W13539974

Style Apartment

Bedrooms 2

Annual Tax Amount $3,506

Tax Year 2025

Property Sub-Type Condo Apartment

Appx SqFt 600-699

Property Description

Welcome to The MONTVERT!, Spectacular 2BR + 2WR, comes with 1 PARKING and LOCKER. Laminate Floor Through Out, UNOBSTRUCTED VIEW, ITS OFFER 9 FT. CELLING HEIGHT WITH LIVING /DINING AREA POT LIGHTS. A Prime Address In Northwest Brampton's Mount Pleasant Neighborhood, Offering The Ideal Fusion Of Urban Accessibility And Natural Serenity. Here, You'll Find The Perfect Balance Between Convenience And Outdoor Escapes. Backed By A Lush Ravine With Hiking And Biking Routes connecting Credit View Sandalwood Grounds , Nature Enthusiasts Will Relish The Proximity To Green Spaces And Scenic Trails. The Mount Pleasant Go Station Is Just Minutes Away, Ensuring Easy Access To Brampton's Public Transit, Minutes to Major Shopping Centers, This Location Caters to Students, Professionals, And Shoppers. The MONTVERT Also Introduces A Host Of Vibrant Amenities, From A Fitness Center, Games Room, Wi-Fi Lounge, And A Party Room/ Lounge.

Location

Province ON

County Peel

Area Peel

Rooms

Family Room Yes

Basement None

Kitchen 1

Interior

Interior Features Steam Room, Storage Area Lockers, Wheelchair Access

Cooling Central Air

Inclusions Fridge, Stove, Dishwasher, Washer, Dryer. 1 underground parking spot and 1 locker.

Laundry Ensuite

Exterior

Parking Features None

Garage Spaces 1.0

Exposure West

Total Parking Spaces 1

Balcony Open

Building

Locker Common

Others

Senior Community Yes

Pets Allowed Yes-with Restrictions

ParcelsYN No

Virtual Tour https://propertyvision.ca/tour/17706?unbranded


Read Less Info
Listed by RE/MAX COMMUNITY REALTY INC.

Nearby School & Business

Get More Information

Gail Reeves Reid

Gail Reeves Reid

+1(416) 540-8681

Broker License ID: 9520476

Broker License ID: 9520476

Name

Name

Phone*

Phone

Message

Free Account Required

  • Instant access to listing photos & details
  • Save listings and searches
  • Access details for this property