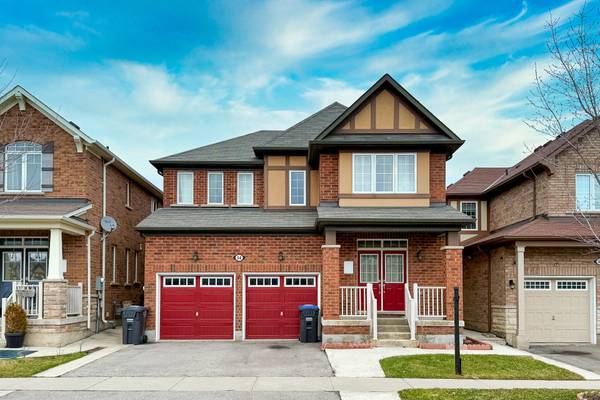
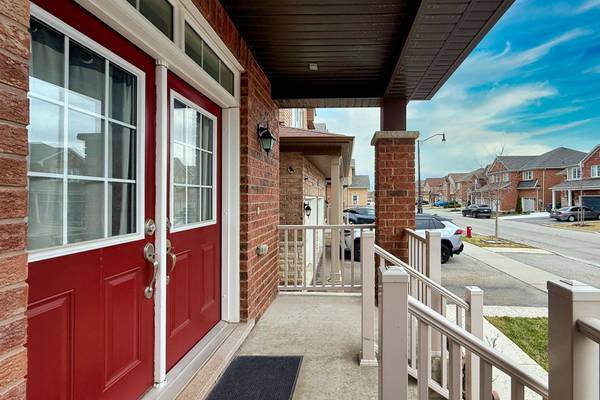
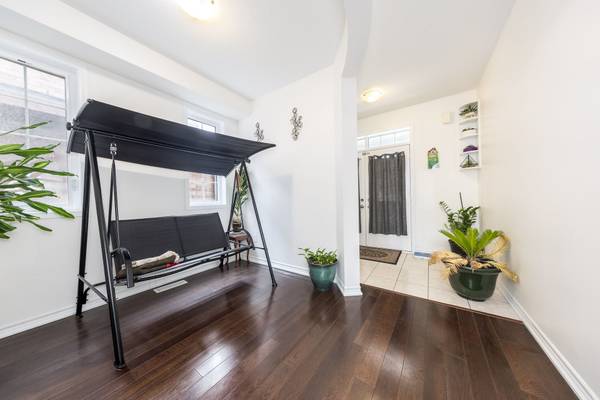
54 Tysonville CIR, Brampton, ON L7A 4B1
REQUEST A TOUR If you would like to see this home without being there in person, select the "Virtual Tour" option and your agent will contact you to discuss available opportunities.
-
Est. payment /mo
4 Beds
4 Baths
Save

UPDATED:

Key Details

Property Type Single Family Home

Sub Type Detached

Listing Status Active

Purchase Type For Sale

Approx. Sqft 2500-3000

Subdivision Northwest Brampton

MLS Listing ID W13540642

Style 2-Storey

Bedrooms 4

Annual Tax Amount $7,588

Tax Year 2025

Property Sub-Type Detached

Lot Depth 88.58

Lot Front 38.06

Appx SqFt 2500-3000

Property Description

Welcome to this stunning 4 + 2 Bedroom Detached Home on Premium Ravine Lot with Walkout Basement and separate entrance. Located in a quiet, sought-after one of Brampton's desirable family-friendly neighbour-hoods with easy access to schools, parks, shopping and transit. The main floor offers a bright Open concept spacious layout featuring a versatile den that can be used as a home office . 9 ft ceilings & Hardwood flooring , Spacious family room with built-in shelving, , and large windows providing ample natural light. Chef's kitchen with oversized island, breakfast bar, stainless steel built-in appliances, ,kitchen counter tops opens to a Walkout on to a large deck -perfect for relaxing outdoor entertaining while enjoying peaceful ravine views . Bedrooms: primary suite with his & hers walk-in closets and a luxurious 5 piece ensuite. Two additional well-sized bedrooms with a shared Jack & Jill bathroom. Just a 4- minute drive to the mount pleasant Go Station. walkout basement with separate entrance includes 2 bedrooms, 1 full bathroom, recreation space.Perfect for in-law suite or rental income potential. Enjoy the tranquility of nature right in your backyard . Builder provided separate entrance for basement.

Location

Province ON

County Peel

Area Peel

Rooms

Family Room Yes

Basement Finished with Walk-Out, Separate Entrance

Kitchen 2

Separate Den/Office 2

Interior

Interior Features Auto Garage Door Remote, Water Heater

Cooling Central Air

Inclusions All Elfs, Window Coverings, 2 Fridge, 2 Stove, Dishwasher, Two Washer & Two Dryer

Exterior

Garage Spaces 2.0

Pool None

Roof Type Asphalt Shingle

Lot Frontage 38.06

Lot Depth 88.58

Total Parking Spaces 5

Building

Foundation Concrete

Others

Senior Community Yes

ParcelsYN No


Read Less Info
Listed by REALTY 21 INC.

Nearby School & Business

Get More Information

Gail Reeves Reid

Gail Reeves Reid

+1(416) 540-8681

Broker License ID: 9520476

Broker License ID: 9520476

Name

Name

Phone*

Phone

Message

Free Account Required

  • Instant access to listing photos & details
  • Save listings and searches
  • Access details for this property