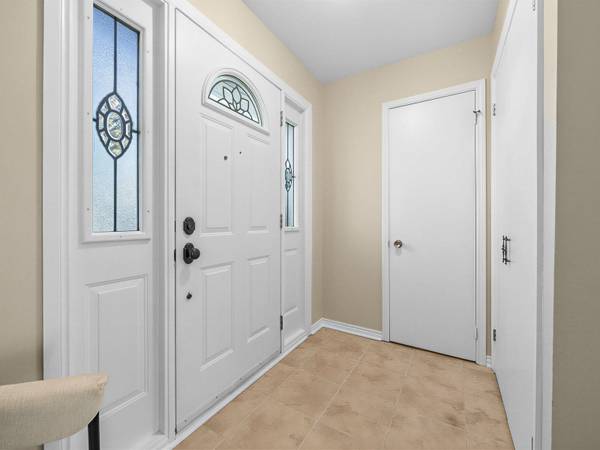
6 Elmvale AVE, Brampton, ON L6Z 1A5
REQUEST A TOUR If you would like to see this home without being there in person, select the "Virtual Tour" option and your agent will contact you to discuss available opportunities.
-
Est. payment /mo
3 Beds
2 Baths

UPDATED:

Key Details

Property Type Multi-Family

Sub Type Semi-Detached

Listing Status Active

Purchase Type For Sale

Approx. Sqft 1100-1500

Subdivision Heart Lake West

MLS Listing ID W13753434

Style 2-Storey

Bedrooms 3

Annual Tax Amount $4,274

Tax Year 2025

Property Sub-Type Semi-Detached

Lot Depth 101.03

Lot Front 30.31

Appx SqFt 1100-1500

Property Description

Welcome home! This bright, beautifully maintained home features a fully updated kitchen and tastefully refreshed bathrooms. The entire interior has been freshly painted in modern neutral tones and upgraded with stylish, durable new vinyl flooring throughout. Ideal for first-time buyers, empty nesters, young families, and savvy investors alike. Just move in!

Location

Province ON

County Peel

Area Peel

Rooms

Family Room No

Basement Unfinished, Walk-Out

Kitchen 1

Interior

Interior Features Carpet Free

Cooling Central Air

Fireplaces Number 2

Fireplaces Type Wood

Inclusions Fridge, Stove, Range Hood, Clothes Washer and Dryer, All Electrical Light Fixtures

Exterior

Parking Features Private

Garage Spaces 1.0

Pool None

Roof Type Asphalt Shingle

Lot Frontage 30.31

Lot Depth 101.03

Total Parking Spaces 3

Building

Building Age 31-50

Foundation Poured Concrete

Others

Senior Community Yes

ParcelsYN No

Virtual Tour https://www.houssmax.ca/vtournb/h7588807


Read Less Info
Listed by FOREST HILL REAL ESTATE INC.

Nearby School & Business

Get More Information

Gail Reeves Reid

Gail Reeves Reid

+1(416) 540-8681

Broker License ID: 9520476

Broker License ID: 9520476

Name

Name

Phone*

Phone

Message

Free Account Required

  • Instant access to listing photos & details
  • Save listings and searches
  • Access details for this property