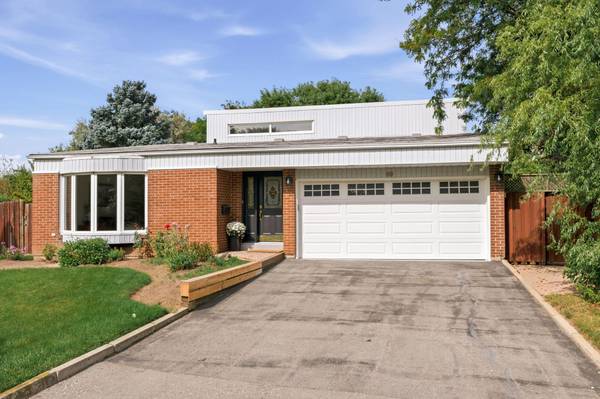
60 Bowshelm CT, Mississauga, ON L5N 1K1
REQUEST A TOUR If you would like to see this home without being there in person, select the "Virtual Tour" option and your agent will contact you to discuss available opportunities.
-
Est. payment /mo
4 Beds
2 Baths

UPDATED:

Key Details

Property Type Single Family Home

Sub Type Detached

Listing Status Active

Purchase Type For Sale

Approx. Sqft 1100-1500

Subdivision Streetsville

MLS Listing ID W13758716

Style Backsplit 3

Bedrooms 4

Annual Tax Amount $7,822

Tax Year 2026

Property Sub-Type Detached

Lot Depth 126.22

Lot Front 47.44

Appx SqFt 1100-1500

Property Description

This is a wonderful opportunity to become part of the established and highly sought-after community of Streetsville. Bring your personal style and vision to this well-loved home and make it truly your own. Lovingly cared for by the original owners for over 50 years, this solid 3+1 bedroom, 2 full-bathroom backsplit offers a spacious and versatile layout with multiple levels of comfortable living space. The home provides plenty of room for a growing family, first-time buyers or those looking for additional space to personalize and enjoy. Step outside to a large, fully fenced backyard, offering plenty of room for children, pets, gardening, entertaining or simply relaxing outdoors. An interior entrance from the garage provides added convenience, especially during the winter months, making it easy to move between the home and garage without having to brave the elements. With its generous footprint, established setting and excellent potential, this is an opportunity to create a home that reflects your own tastes and lifestyle while becoming part of one of Mississauga's most welcoming communities.

Location

Province ON

County Peel

Area Peel

Rooms

Family Room Yes

Basement Finished

Kitchen 1

Interior

Interior Features Central Vacuum

Cooling Central Air

Inclusions White fridge, white stove/oven, white range hood, white dishwasher, washer and dryer, all ELF's, window coverings, bar fridge in lower level, freezer in lower level closet

Exterior

Garage Spaces 2.0

Pool None

Roof Type Asphalt Shingle

Lot Frontage 47.44

Lot Depth 126.22

Total Parking Spaces 4

Building

Foundation Concrete Block

Others

Senior Community Yes

ParcelsYN Yes

Virtual Tour https://listings.monstermediahouse.com/videos/01a083a7-73e6-734f-8187-e9b55d371f40


Read Less Info
Listed by ROYAL LEPAGE REAL ESTATE SERVICES LTD.

Nearby School & Business

Get More Information

Gail Reeves Reid

Gail Reeves Reid

+1(416) 540-8681

Broker License ID: 9520476

Broker License ID: 9520476

Name

Name

Phone*

Phone

Message

Free Account Required

  • Instant access to listing photos & details
  • Save listings and searches
  • Access details for this property